
Address
618 Mustang Ne Road, Piedmont, OK
Price
$ 320,000
Property Attributes
- MLS#1246093
- TypeSingle Family
- Listing Status Active
- CountyCANADIAN
- CityPiedmont
- NeighborhoodRolling Prairie Estate
- Zip73078
- StyleRanch
- Year Built1990
- Price$ 320,000
- Bedrooms3
- Full Bathrooms2
- Half Bathrooms0
- Sqr Footage1925
- Lot Size1 Acres
Data Source:
Oklahoma City Metro MLS (OKCAR)
Property Description
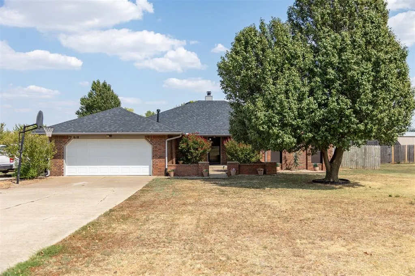
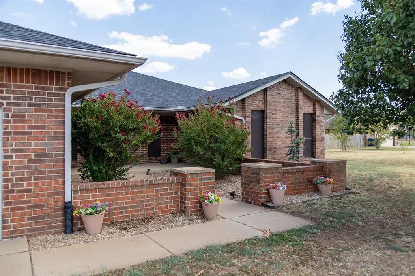
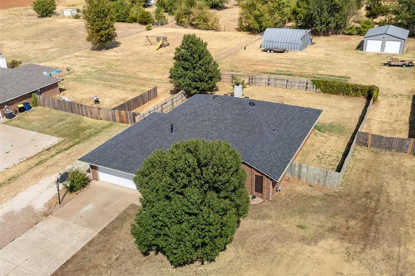
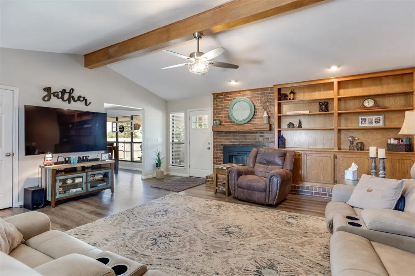
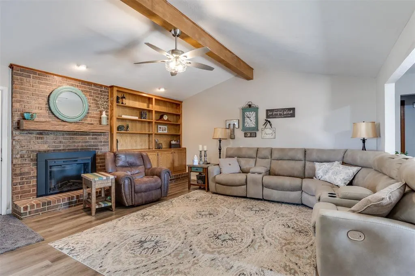
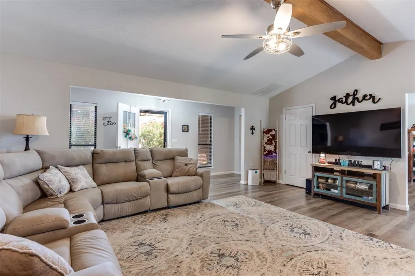
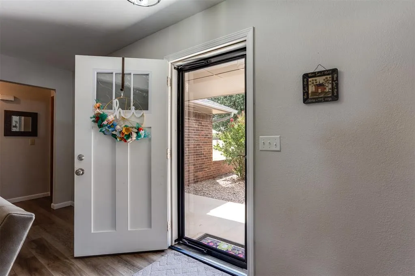
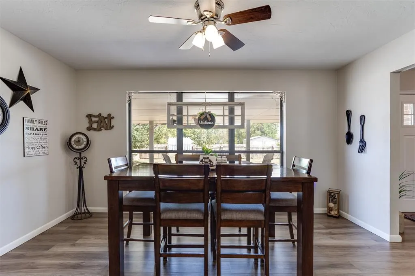
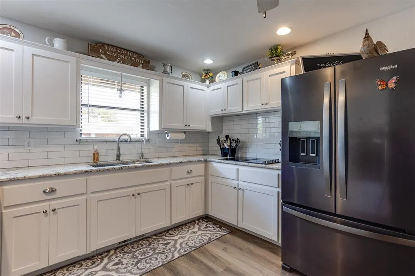
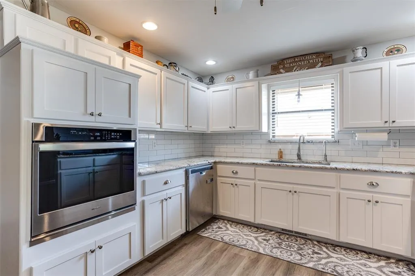
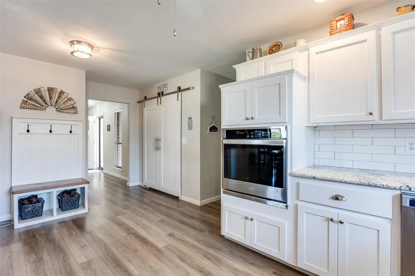
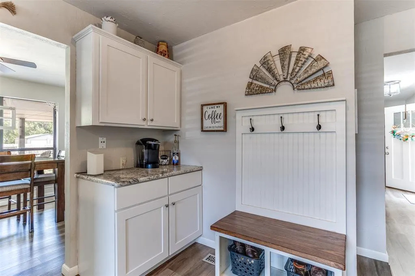
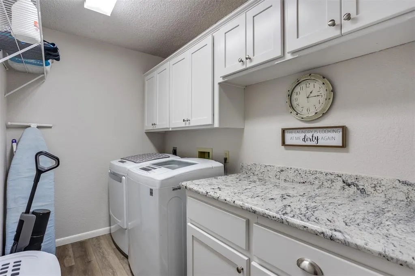
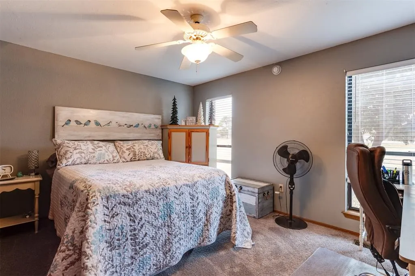
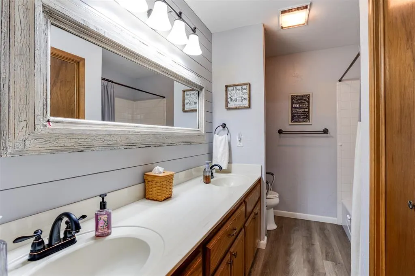
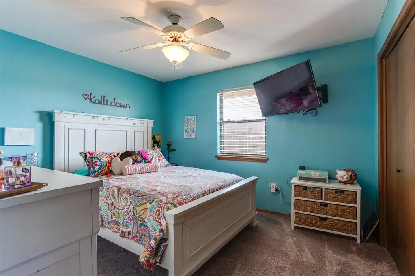
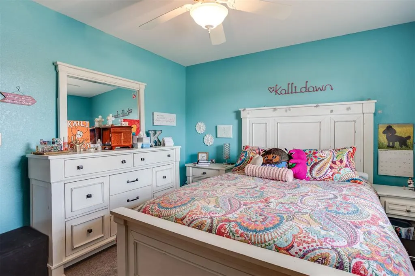
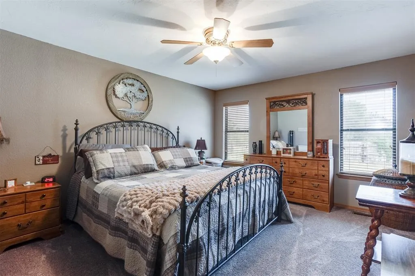
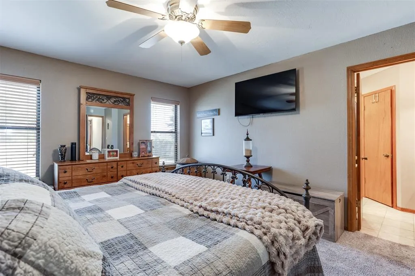
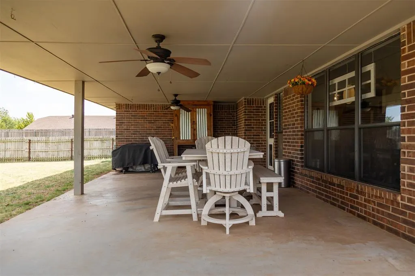
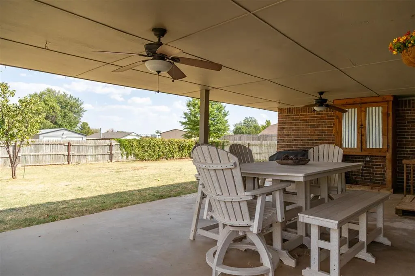
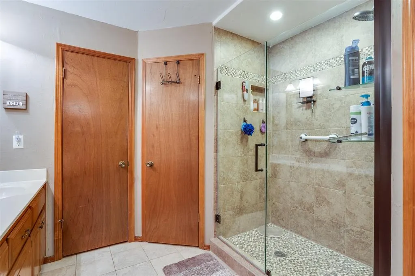
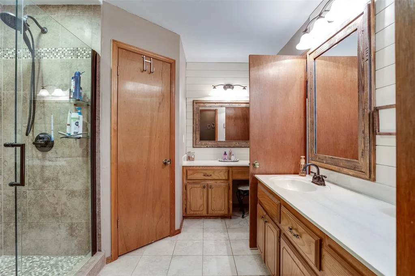
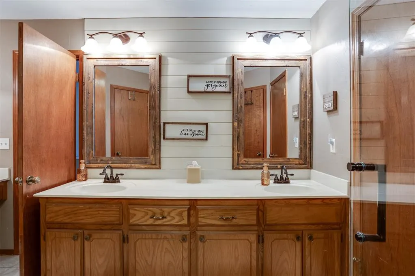
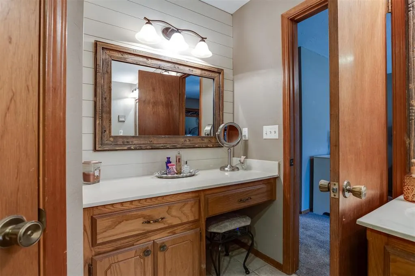
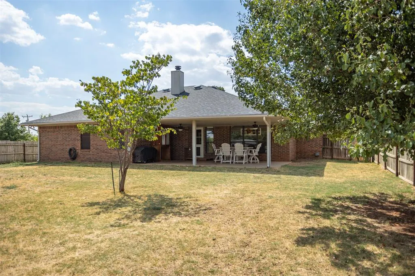
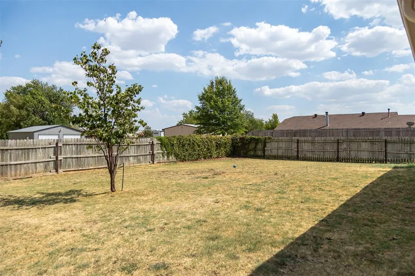
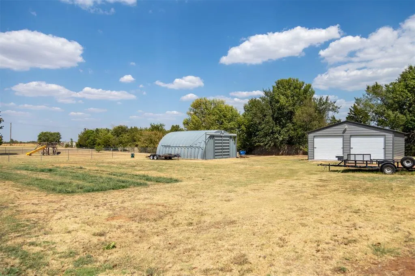
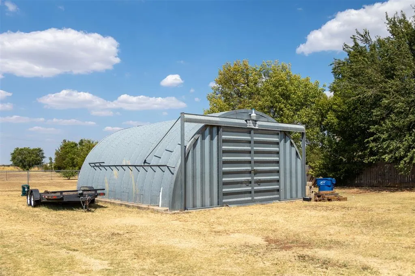
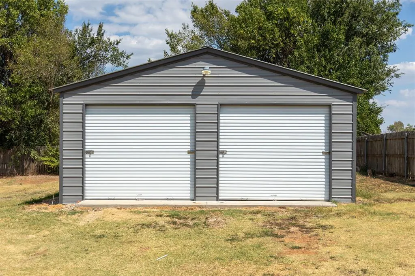
Set on a full, flat acre in Piedmont's Rolling Prairie Estate, this 3-bedroom, 2-bath brick ranch offers 1,925 sq ft of single story living space and a two car garage. Mature shade trees & blooming crepe myrtle line the entry. Beyond the attached 2-car garage sits a rare extra: a detached, two-bay metal workshop/garage on its own concrete pad AND an additional shop also suitable for a workspace or storage. Inside, vaulted wood-beamed ceilings and a ceiling fan carry the living room past a brick fireplace into an open dining area framed by a large window overlooking the backyard with bright, easy-flowing space for everyday living and hanging out. The kitchen was recently renovated top to bottom: white shaker cabinets, granite counters, subway tile backsplash, a built-in wall oven, and a stainless French-door refrigerator with ice and water dispenser. Refrigerator, microwave, and deep freeze in garage are negotiable. A walk-in pantry hides behind sliding barn doors with plenty of storage. Wood-look flooring runs through the main living areas for easy maintenance. Both full bathrooms feature dual-sink vanities and tile flooring, with a tub/shower combination. The primary bedroom offers warm toned walls and a ceiling fan, while a secondary bedroom includes a mount for a TV and ample dresser space. A dedicated laundry room with granite counters and cabinetry adds everyday convenience. Out back, a large covered, fan-cooled patio with dining and lounge seating overlooks a fully fenced yard with some mature trees —with plenty of room to garden, entertain, or let kids and pets roam. The shop area is gated off as well, for convenience to keep pets & dogs where they need to be. Out front, a basketball goal off the driveway rounds out the curb appeal. It's move in ready!
| Elementary School | Middle School | High School |
|---|---|---|
| Piedmont ES | Piedmont MS | Piedmont HS |
| Price History | |
|---|---|
| 9/4/2026 | Listed $320,000 |
General Features
| Heating | Natural Gas |
|---|---|
| Cooling | Electric |
| Utilities | Cable Available,Electricity Available,Natural Gas Available,Public,Septic Tank |
| Possession | Funding |
| Roof | Composition |
| Garage Spaces | 2 |
| Architectural Style | Ranch |
| Construction Materials | Brick & Frame |
| Year Built | 1990 |
| Property Subtype | Single Family Residence |
| County | Canadian |
| Property Type | Residential |
| Full Baths | 2 |
| Status | Active |
| Directions | Approx. 3.5 miles north of NW Expressway on Mustang Rd. |
| High School | Piedmont HS |
| City | Piedmont |
| Disclosures | Yes |
| High School District | Piedmont |
| Lot Size Square Feet | 43560 |
| Elementary School | Piedmont ES |
| Middle/Junior High School | Piedmont MS |
| Standard Status | Active |
| Tax Lot | 004 |
Interior Features
| Flooring | Carpet,Tile |
|---|---|
| Total Fireplaces | 1 |
| Fireplace Features | Insert |
| Total Bedrooms | 3 |
| LivingAreaSource | Assessor |
| Total Baths | 2 |
Exterior Features
| Fencing | Combination |
|---|---|
| Lot Features | Interior Lot,Rural |
| Foundation Details | Slab |
| Lot Size Acres | 1 |
Amenities
- Foreclosure
- Views
- Short Sale
- New Construction
- Adult 55+
- Lease To Own
- No HOA Fees
- Furnished
- Primary On Main
- Air Conditioning
- Seller Finance
- Green
- Fixer Upper
- Horse
- Golf
- Fireplace
- Deck
- Garage
- Basement
- Pool
Property vs Single Family Average in 73078
Price
Year Built
In The Neighborhood
Reduced
Piedmont
$ 289,000
- Type
- Single Family
- Size
- 1,830 SqFt
- Rooms
- 4 Beds + 2 Baths
The Property Center LLC 405-355-2500
Piedmont
$ 268,000
- Type
- Single Family
- Size
- 1,535 SqFt
- Rooms
- 3 Beds + 2 Baths
Piedmont Home and Land LLC 405-876-6657
 Copyright© 2026 MLSOK, Inc. listing content is believed to be accurate but is not guaranteed. Subject to verification by all parties. The listing information being provided is for consumers personal, non?commercial use and may not be used for any purpose other than to identify prospective properties consumers may be interested in purchasing. This listing data is copyrighted and may not be transmitted, retransmitted, copied, framed, repurposed, or altered in any way for any other site, individual
